
61 Clara AvenueTruganina VIC 3029
Property Details for 61 Clara Ave, Truganina
61 Clara Ave, Truganina is a 5 bedroom, 3 bathroom House and was built in 2019. The property has a land size of 441m2 and floor size of 299m2. While the property is not currently for sale or for rent, it was last sold in February 2018.
Last Listing description (September 2026)
Presented by Komal Ahuja & Mukesh Kumar from Reliance Real Estate
Welcome to 61 Clara Avenue, Truganina - an impressive approximately 38-square Metricon-built home positioned on a generous 440sqm (approx.) allotment.
From the moment you arrive, the wide entrance creates a welcoming sense of space and grandeur, leading into a thoughtfully designed residence where modern comfort meets practical family living. Featuring five bedrooms, including a guest/master bedroom downstairs, a spectacular huge upstairs retreat, multiple living zones and excellent indoor-outdoor entertaining, this is a home designed to impress.
Property Highlights
Approximately 38 squares of spacious living
Generous 440sqm (approx.) allotment
Quality Metricon-built double-storey residence
Wide and welcoming entrance creating an impressive first impression
Five spacious bedrooms, all fitted with Blinds
Master bedroom upstairs, exceptionally spacious and filled with natural light
Downstairs guest/master bedroom, ideal for extended family or guests
Three modern bathrooms with contemporary finishes
Light-filled open-plan living and dining area
Beautiful tiles flooring through the main living areas
Huge upstairs retreat, providing an impressive second living zone for the family
Upstairs retreat ideal for a kids' play area, family lounge, media space or relaxation zone
Separate lounge room, offering flexibility for relaxation
Lounge can easily be converted into a study or work-from-home station
Plush dark carpeting throughout bedrooms and upstairs retreat areas
Carpeted staircase with integrated step lighting
Covered alfresco area, ideal for entertaining throughout the year
Fully fenced backyard with paved area and low-maintenance evergreen turf
Convenient internal and rear garage access
Double garage with space for two vehicles
Modern double-storey faade combining brick and light-render finishes
Stylish and functional kitchen featuring:
Gas cooktop
Stone benchtop
Stainless-steel oven
Sleek white cabinetry
Glass splashback
Ample storage and spacious walk in Pantry
A Home Designed Around Family Living
The home's intelligent floorplan provides excellent separation between living and private spaces.
The master bedroom is a true highlight, offering an abundance of space and natural light, creating a peaceful private retreat for the owners.
Upstairs, the huge retreat provides an additional versatile living area - perfect for family movie nights, children's activities, a teenage retreat or simply a quiet space to unwind.
Downstairs, the additional bedroom provides outstanding flexibility for guests, grandparents or extended family, while the separate lounge can be transformed into a dedicated study or home office.
Lifestyle & Location
Ideally positioned in one of Truganina's most sought-after pockets, this home is conveniently located close to:
Local schools and childcare centres
Parks and walking trails
Shopping centres and supermarkets
Public transport, including nearby train stations
Easy access to the Princes Freeway for a convenient commute to Melbourne CBD
Future Growth Mt Atkinson Town Centre
The surrounding area continues to experience significant growth, with the Mt Atkinson Town Centre planned to bring further convenience to the community. Expected future offerings include Woolworths, healthcare services and a vibrant community hub, adding to the area's long-term lifestyle appeal.
Perfect for Growing Families
Positioned in a highly sought-after pocket of Truganina, 61 Clara Avenue delivers the space, flexibility and lifestyle that growing families are looking for.
With its wide entrance, spacious master bedroom, huge upstairs retreat, five-bedroom configuration, multiple living zones and generous 440sqm (approx.) allotment, this is a home that offers both immediate comfort and exciting future potential.
Whether you're looking for your forever family home or an investment with potential for a strong rental return, this impressive Metricon residence deserves your inspection.
61 Clara Avenue, Truganina
Space to grow. Style to enjoy. A location with a bright future.
Property History for 61 Clara Ave, Truganina, VIC 3029
- 01 Sep 2026Listed for Sale Private sale -$790,000-840,000
- 03 Jul 2024Listed for Rent $690 / week
- 28 Feb 2024Listed for Sale Contact Agents

Recent sales nearby
See more recent sales nearby

/assets/perm/wcmcb4yy4ui6zinqohi3rrp6bm?signature=dc5825453f653ba5d0d9c4c717db800a0a8bc2e34540ee7836702fa0796b683c) 0
0
Similar properties For Sale nearby
See more properties for sale nearby 0
0 0
0 0
0Similar properties For Rent nearby
See more properties for rent nearby 0
0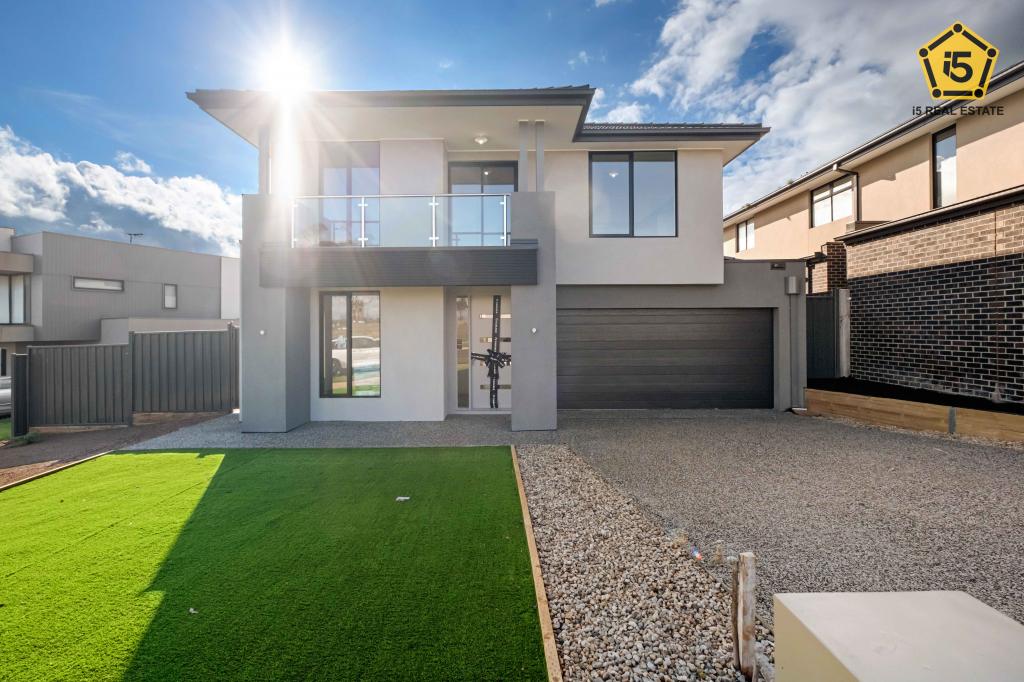 0
0 0
0
About Truganina 3029
The size of Truganina is approximately 64.6 square kilometres. There are 37 parks, covering nearly 2.1% of the total area. The population of Truganina in 2016 was 20687 people. By 2021 the population was 36305 showing a population growth of 75.5% in the area during that time. The predominant age group in Truganina is 30-39 years. Households in Truganina are primarily couples with children and are likely to be repaying $1800 - $2399 per month on mortgage repayments. In general, people in Truganina work in a professional occupation.In 2021, 65.90% of the homes in Truganina were owner-occupied compared with 66.80% in 2016.
Truganina has 24,314 properties. Over the last 5 years, Houses in Truganina have seen a 8.53% increase in median value, while Units have seen a 24.77% increase. As at 31 August 2026:
- The median value for Houses in Truganina is $698,636 while the median value for Units is $548,157.
- Houses have a median rent of $530 while Units have a median rent of $480.
Suburb Insights for Truganina 3029
Market Insights
Truganina Trends for Houses
N/A
N/A
View TrendN/A
N/A
Truganina Trends for Units
N/A
N/A
View TrendN/A
N/A
Neighbourhood Insights
© Copyright 2026. RP Data Pty Ltd trading as Cotality (Cotality). All rights reserved. No reproduction, distribution, or transmission of the copyrighted materials is permitted. The information is deemed reliable but not guaranteed.
While Cotality uses commercially reasonable efforts to ensure the Cotality Data is current, Cotality does not warrant the accuracy, currency or completeness of the Cotality Data and to the full extent permitted by law excludes all loss or damage howsoever arising (including through negligence) in connection with the Cotality Data.
This product uses cookies and other similar technologies to improve and customise your browsing experience, to tailor content and adverts, and for analytics and metrics regarding visitor usage on this product and other media. We may share cookie and analytics information with third parties for the purposes of advertising. By continuing to use our website, you consent to cookies being used. View our Privacy Policy here.
X
