
23 Mountain Vista CourtDrouin VIC 3818
Property Details for 23 Mountain Vista Ct, Drouin
23 Mountain Vista Ct, Drouin is a 4 bedroom, 2 bathroom House with 2 parking spaces and was built in 2010. The property has a land size of 855m2 and floor size of 177m2. While the property is not currently for sale or for rent, it was last sold in February 2025.
Last Listing description (March 2025)
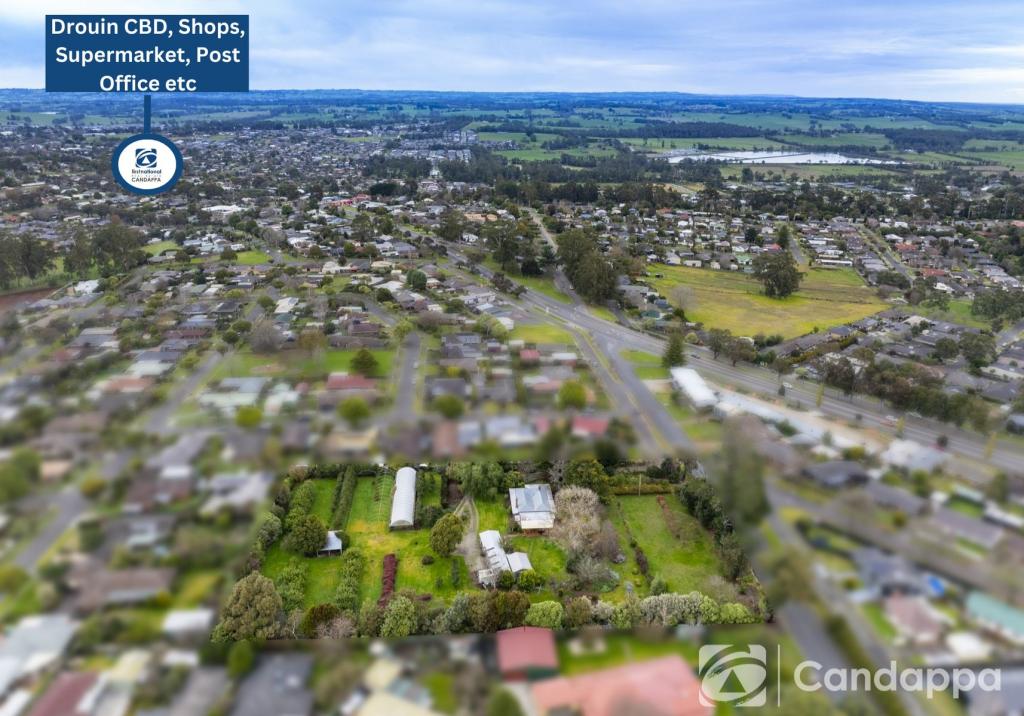
Candappa First National is proud to present this wonderful family home, situated in a quiet court location, on an (approx.) 855m2 allotment and positioned conveniently within close-proximity to the Drouin CBD / Vline train station, bus stop and all township amenities! This property hosts four bedrooms, two bathrooms, family living space, separate lounge room, double car garage and two separate outdoor entertaining areas. This property features beautifully landscaped gardens, high ceilings, solar panels and open plan living & entertaining.
Features:
855m2 Allotment (approx.)
Beautiful Landscaped Gardens
Master Bedroom w/ Walk In Robe & Private Ensuite
High Ceilings
Wide Hallway & Large Windows Allowing Ample Natural Light
2 Separate Living Spaces
Outdoor Undercover Decking Area
Separate Undercover Entertaining Area
Ensuite Fitted w/ Single Vanity, Oversized Shower & Toilet
Kitchen Fitted w/ Electric Oven, Gas Cooktop, Dishwasher & Built In Cupboard Pantry
Extensive Kitchen Bench, Cupboard & Drawer Storage Space
Open Plan Kitchen, Dining & Family Area
Separate Lounge Room
Ducted Heating & Split System Air-Conditioning
Laundry w/ Built In Cupboards Plus Linen Cupboard
Solar Panel System
Double Car Garage w/ Internal Access & Driveway For Parking Accomodation Of Any Vehicles
The heart of the home features an open plan kitchen, dining and family area which features a fully equipped kitchen, hosting a gas cooktop, electric oven, exhaust fan, dishwasher and a built in cupboard pantry! It also features extensive bench space, cupboard and drawer storage. This area seamlessly flows through to the formal dining & cozy family living area. In further extension, the outdoor entertaining area expands from the family room, offering the perfect undercover area to entertain family & guests whilst enjoying lifes greatest celebrations! Furthermore, with a two-car garage and driveway, parking accommodation of any number of vehicles is accounted for.
The master bedroom offers an excellent retreat, featuring a walk-in robe and private ensuite, hosting a single vanity, oversized shower and toilet. The remaining bedrooms host built in robes and are serviced by the main bathroom hosting a single vanity, shower, bath and separate toilet. In addition, you have a second separate lounge room area, perfect for ensuring the family has separate and private relaxing areas.
Set among a quiet court location, enjoy everything this property has to offer! Dont miss out, contact Shane Candappa today on 0419 518 321.
'This private treaty/sale is being facilitated by Openn Offers (an online sales process). It can sell to any Qualified Buyer at any time'
Register your interest at : www.openn.com.au
Contact the sales agent IMMEDIATELY to avoid missing out!
Please note that photos and the floorplan are for illustration purposes only. They are indicative and may include virtual staging.
Property History for 23 Mountain Vista Ct, Drouin, VIC 3818
- 07 Feb 2025Sold for $655,000
- 18 Oct 2024Listed for Sale $649,000 - $699,000
- 23 Jan 2004Sold for $92,000

Recent sales nearby
See more recent sales nearby/assets/perm/qvy7tvk3jii63heloolphavt24?signature=0641e9f6b1f5b55004dccb8147b4287cb3a5189940d9871265f1299b87213aeb) 0
0



/assets/perm/d5v32yfkx4i6roymmhuw4z3v7u?signature=426534ee4246d80b5cc606ee6deb0a9c68ac9e0b4c25095b810b2e02555a5c0c) 0
0Similar properties For Sale nearby
See more properties for sale nearby
 0
0
 0
0
 0
0

Similar properties For Rent nearby
See more properties for rent nearby 0
0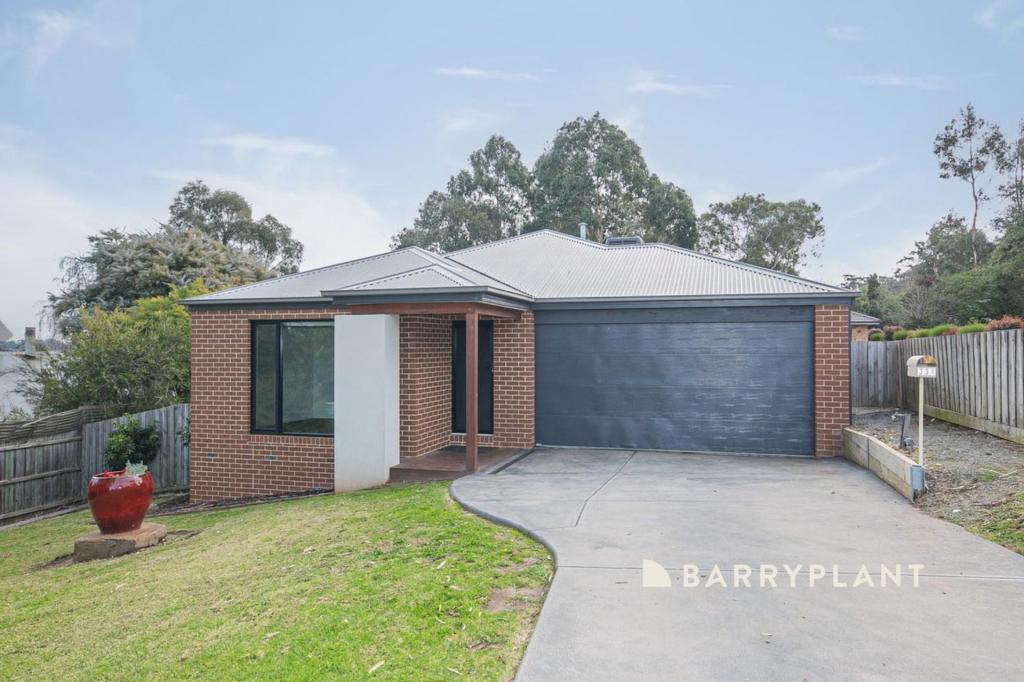 0
0
 0
0
About Drouin 3818
The size of Drouin is approximately 52.4 square kilometres. There are 47 parks, covering nearly 4.0% of the total area. The population of Drouin in 2016 was 12349 people. By 2021 the population was 15287 showing a population growth of 23.8% in the area during that time. The predominant age group in Drouin is 0-9 years. Households in Drouin are primarily childless couples and are likely to be repaying $1400 - $1799 per month on mortgage repayments. In general, people in Drouin work in a trades occupation.In 2021, 75.80% of the homes in Drouin were owner-occupied compared with 71.70% in 2016.
Drouin has 9,914 properties. Over the last 5 years, Houses in Drouin have seen a 21.49% increase in median value, while Units have seen a 26.08% increase. As at 30 June 2026:
- The median value for Houses in Drouin is $724,830 while the median value for Units is $473,711.
- Houses have a median rent of $570 while Units have a median rent of $450.
Suburb Insights for Drouin 3818
Market Insights
Drouin Trends for Houses
N/A
N/A
View TrendN/A
N/A
Drouin Trends for Units
N/A
N/A
View TrendN/A
N/A
Neighbourhood Insights
© Copyright 2026. RP Data Pty Ltd trading as Cotality (Cotality). All rights reserved. No reproduction, distribution, or transmission of the copyrighted materials is permitted. The information is deemed reliable but not guaranteed.
While Cotality uses commercially reasonable efforts to ensure the Cotality Data is current, Cotality does not warrant the accuracy, currency or completeness of the Cotality Data and to the full extent permitted by law excludes all loss or damage howsoever arising (including through negligence) in connection with the Cotality Data.
This product uses cookies and other similar technologies to improve and customise your browsing experience, to tailor content and adverts, and for analytics and metrics regarding visitor usage on this product and other media. We may share cookie and analytics information with third parties for the purposes of advertising. By continuing to use our website, you consent to cookies being used. View our Privacy Policy here.
X
