
23 Aldridge StreetStanhope Gardens NSW 2768
Property Details for 23 Aldridge St, Stanhope Gardens
23 Aldridge St, Stanhope Gardens is a 5 bedroom, 2 bathroom House with 2 parking spaces and was built in 2006. The property has a land size of 600m2 and floor size of 244m2. While the property is not currently for sale or for rent, it was last sold in September 2020.
Last Listing description (December 2024)
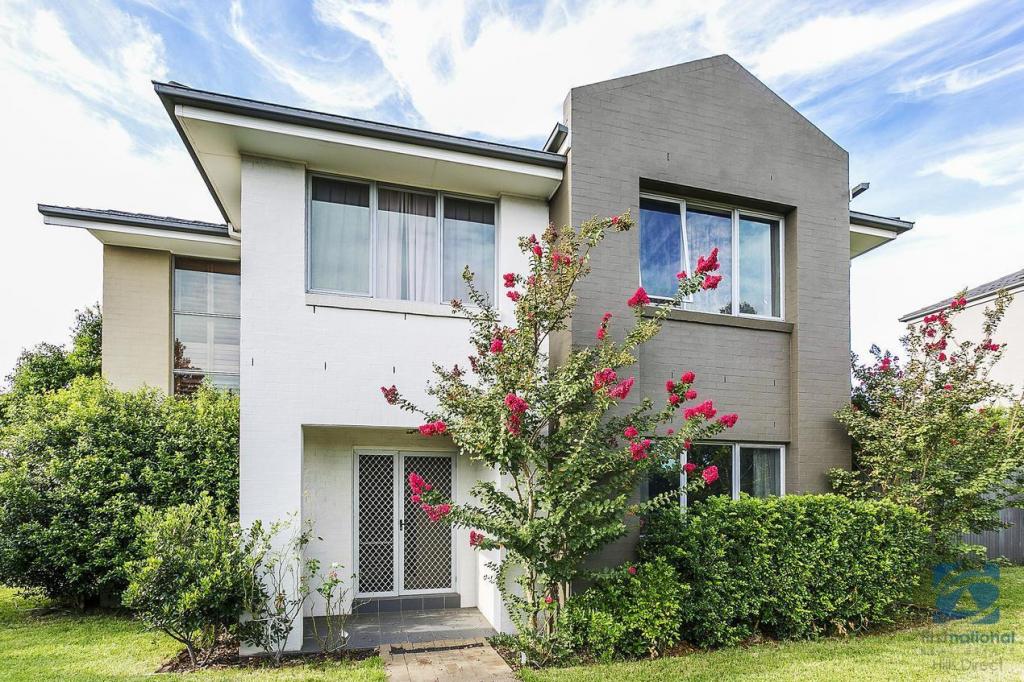
Positioned in a prime location, this double level renovated family home was built with the large family entertainer in mind. From the moment you step foot into this neatly presented home, be greeted with an abundance of natural light that flows through the open-plan layout of multiple living rooms, dining and kitchen areas, offering a seamless indoor-outdoor flow.
The backyard is sure to impress the family who love to entertain and enjoy the outdoors. With a large partially covered leisure area and lush low maintenance backyard there is more than enough space to proudly host family and friends.
Located in a highly desired pocket in Stanhope Gardens, this home is near all of life's amenities and stone through away from Edgewood Reserve Park. This residence offers convenience at your fingertips. Plus, enjoy exclusive access to the community clubhouse, complete with a pool, BBQ area, and tennis court. This home is a perfect blend of luxury and lifestyle!
Features:
- Set on level 600sqm block, peaceful locale within a short stroll to parklands
-Corner Block faade framed with low-maintenance pretty gardens
- Flowing interior streaming with natural light,
- Daikin 3 Phase ducted Air conditioning with the 3 zones and wireless control via app.
- Formal lounge plus open plan living and dining area at the rear of the home
- New Kitchen -Island 80mm designer stone throughout the 3 meter island bench with book matched waterfall ends. Island has storage on front and back sides of island with integrated AEG dishwasher
-Cook top bench and Splash Back
-Matching designer 80mm stone for cook top bench with book matched splashback
- Four decent sized bedrooms on the upper level with carpet and built-wardrobes
- Supersized master retreat with ensuite and walk in robe.
- Downstairs office /potential 5th bedroom for guests
- Contemporary bathroom with corner tub, shower with niche and double vanity
- Designer stone book matched laundry bench and splashback and added storage, alarm, NBN, LED lighting
-Solar Panels 24x 370w Energizer Solar beam All black 8.88KW
- Easy internal access from the auto double garage plus additional off-street parking
Amenities:
- Just a two-minute walk to Clubhouse with pool, tennis court and other facilities
- Kellyville Ridge Primary School (1.1km) and St Marks College (1km) and Glenwood High School (4.2 km)
- Edgewood Reserve - Approx. 650 m
- Easy three minute drive to Kellyville Metro Station, 350m walk to local buses and 550m to city bus
- Easy access to Stanhope Village Shopping Centre (950m walk), The Ponds Shopping Centre (1.5km), Rouse Hill Town Centre (2.8km)
This is your opportunity to own a resort style family oasis and start creating a lot of memories with family and friends. Do not miss this opportunity!
Please call Harry Bhatia on 0405683983 for more details
Disclaimer: The above information has been gathered from sources that we believe are reliable. However, we cannot guarantee the accuracy of this information and nor do we accept responsibility for its accuracy. Any interested parties should rely on their own enquiries and judgment to determine the accuracy of this information for their own purposes. Images are for illustrative and design purposes only and do not represent the final product or finishes.
Property History for 23 Aldridge St, Stanhope Gardens, NSW 2768
- 10 Oct 2024Listed for Sale Contact Agent
- 05 Sep 2020Sold for $1,150,000
- 12 Aug 2020Listed for Sale Auction

Recent sales nearby
See more recent sales nearby
/assets/perm/5yvj4rzspmi63jrh45e7fhw3ea?signature=424ab1471d6e71481be19f9b33b2116e746ad2eb87b6f14b952fd55b770fed85) 0
0


Similar properties For Sale nearby
See more properties for sale nearby
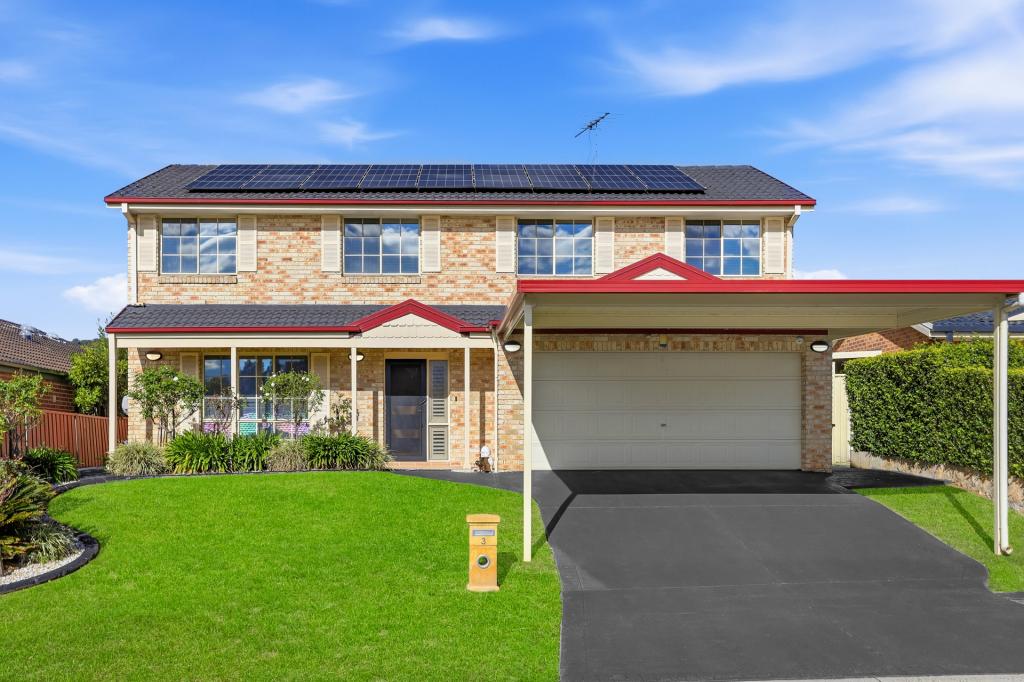 0
0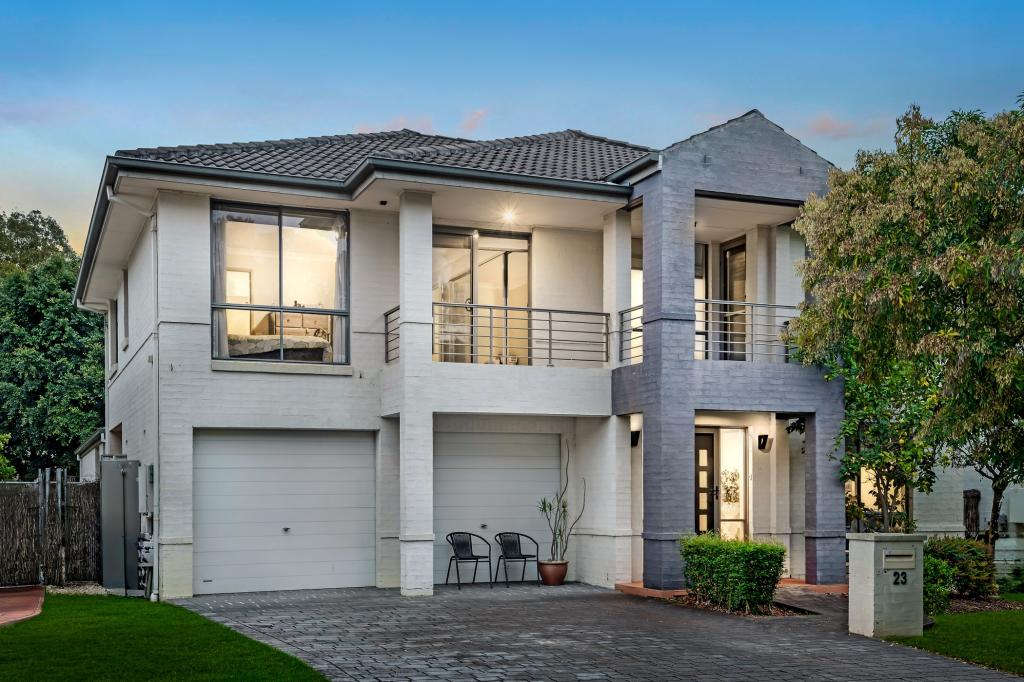 0
0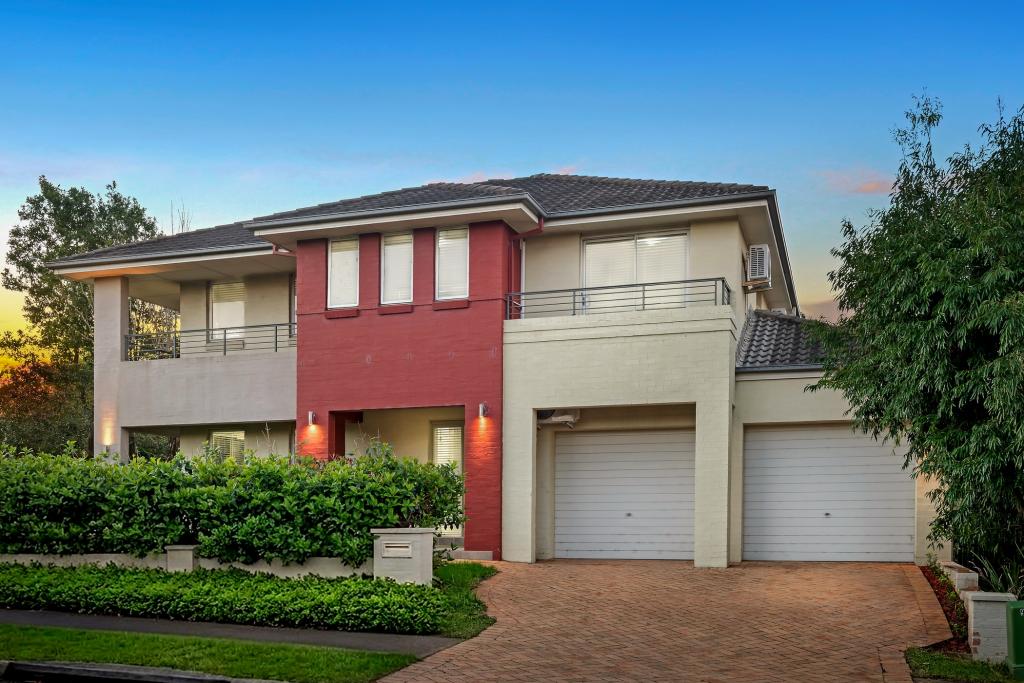 0
0Similar properties For Rent nearby
See more properties for rent nearby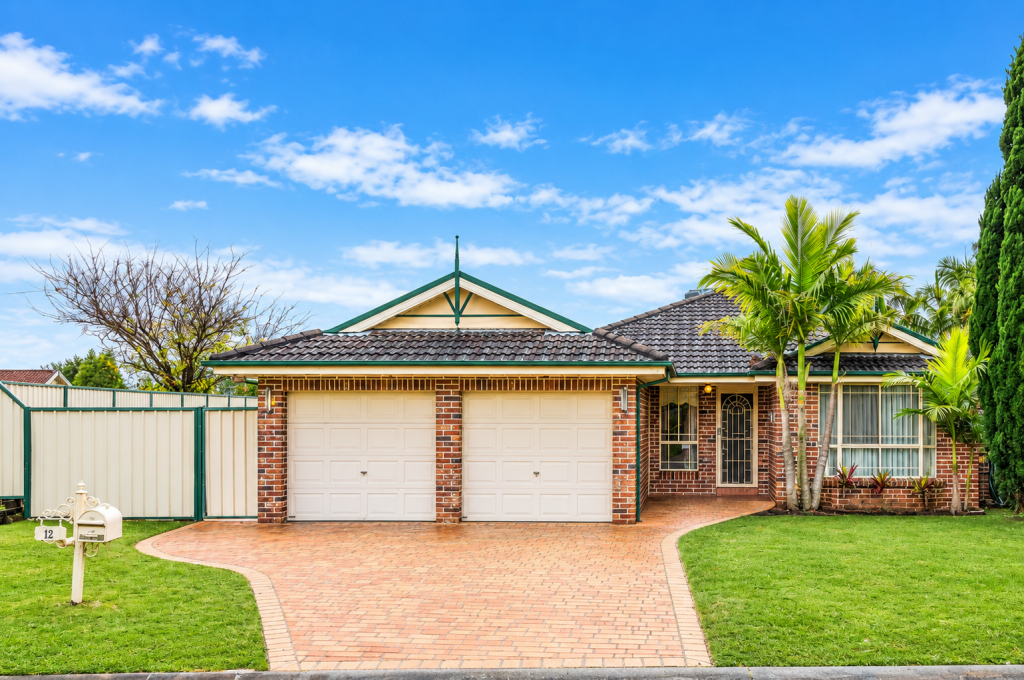 0
0
 0
0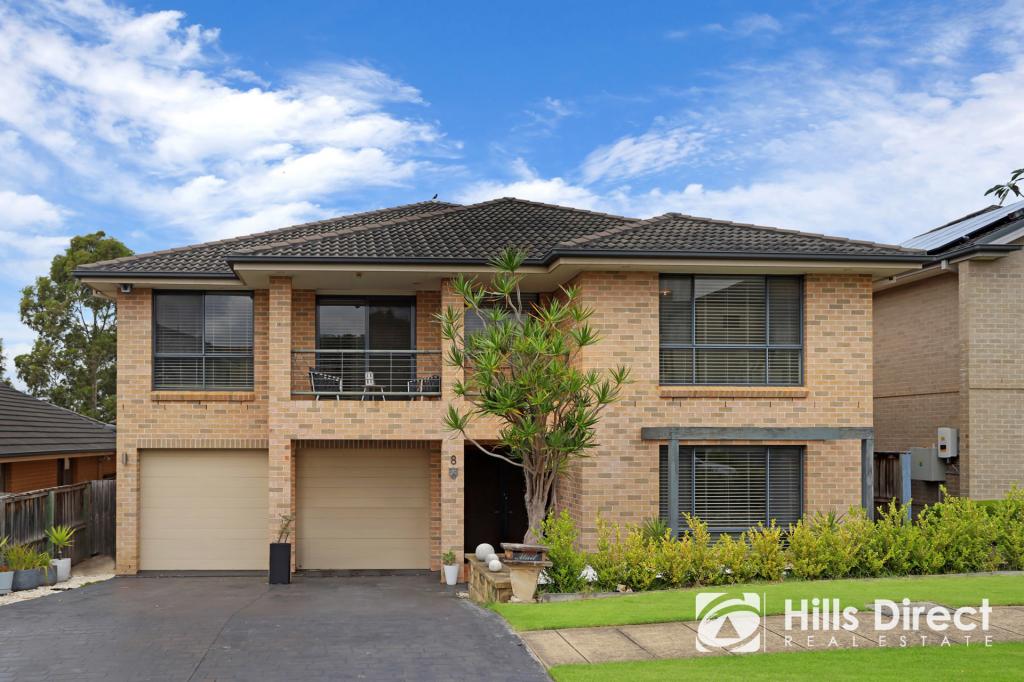 0
0About Stanhope Gardens 2768
The size of Stanhope Gardens is approximately 2.8 square kilometres. There are 15 parks, covering nearly 22.9% of the total area. The population of Stanhope Gardens in 2016 was 9163 people. By 2021 the population was 9349 showing a population growth of 2.0% in the area during that time. The predominant age group in Stanhope Gardens is 40-49 years. Households in Stanhope Gardens are primarily couples with children and are likely to be repaying $3000 - $3999 per month on mortgage repayments. In general, people in Stanhope Gardens work in a professional occupation.In 2021, 77.90% of the homes in Stanhope Gardens were owner-occupied compared with 77.60% in 2016.
Stanhope Gardens has 3,250 properties. Over the last 5 years, Houses in Stanhope Gardens have seen a 18.42% increase in median value, while Units have seen a 6.33% increase. As at 31 August 2026:
- The median value for Houses in Stanhope Gardens is $1,565,298 while the median value for Units is $828,195.
- Houses have a median rent of $880 while Units have a median rent of $613.
Suburb Insights for Stanhope Gardens 2768
Market Insights
Stanhope Gardens Trends for Houses
N/A
N/A
View TrendN/A
N/A
Stanhope Gardens Trends for Units
N/A
N/A
View TrendN/A
N/A
Neighbourhood Insights
© Copyright 2026. RP Data Pty Ltd trading as Cotality (Cotality). All rights reserved. No reproduction, distribution, or transmission of the copyrighted materials is permitted. The information is deemed reliable but not guaranteed.
While Cotality uses commercially reasonable efforts to ensure the Cotality Data is current, Cotality does not warrant the accuracy, currency or completeness of the Cotality Data and to the full extent permitted by law excludes all loss or damage howsoever arising (including through negligence) in connection with the Cotality Data.
This product uses cookies and other similar technologies to improve and customise your browsing experience, to tailor content and adverts, and for analytics and metrics regarding visitor usage on this product and other media. We may share cookie and analytics information with third parties for the purposes of advertising. By continuing to use our website, you consent to cookies being used. View our Privacy Policy here.
X
