
38 Catherine StreetSt Ives NSW 2075
Property Details for 38 Catherine St, St Ives
38 Catherine St, St Ives is a 6 bedroom, 3 bathroom House with 1 parking spaces and was built in 1960. The property has a land size of 682m2 and floor size of 89m2. While the property is not currently for sale or for rent, it was last sold in July 2023.
Last Listing description (November 2025)
TWO HOMES | ONE TITLE
For those who are well-informed, this part of St Ives holds great value due to its convenient proximity to schools, transportation, and shops, all while maintaining a peaceful and family-oriented atmosphere. This property includes two separate houses, each containing 3-beds, providing unparalleled versatility to accommodate a single family, multiple families, or the option to live in one and rent out the other for additional income. Alternatively, one can lease both houses, benefiting from an above-average rental yield alongside the strong underlying land value and potential for capital growth. This distinctive property presents an outstanding opportunity for investors and families who appreciate flexible living spaces and the potential for generating income. Each home has a completely separate entrance for privacy and independence.
38 Catherine Street - 3 bedroom home
This delightful cottage exudes charm and requires minimal upkeep, boasting a level garden that is safe for children and pets to enjoy. With three bedrooms and sun-drenched living areas, this home provides an ideal space for young families or those looking to downsize.
- Updated kitchen with stainless steel appliances
- Desirable polished timber floorboards throughout
- Renovated bathroom/laundry combination for ultimate practicality
38a Catherine Street - 3 bedroom home
This charming and low-maintenance brick residence (built 2015) showcases the owner's meticulous craftsmanship, with a keen focus on every intricate detail and the use of premium materials. Sunlight from the north bathes the property, enveloping the private and sun-drenched courtyard, streaming into the open-plan lounge area and the inviting eat-in kitchen.
- Modern European appliances and Caesarstone benchtops
- Allergy-friendly travertine tiles throughout
- Master bedroom with an ensuite bathroom plus two additional bedrooms
- Detached garage with the potential for conversion into a home office
Contact:
Rob Warnes 0414 971 041
Julie Warnes 0405 341 361
Disclaimer: All information contained herein is gathered from sources we believe reliable. We have no reason to doubt its accuracy. However, we cannot guarantee it. All interested parties should make & rely upon their own inquiries.
Property History for 38 Catherine St, St Ives, NSW 2075
- 11 Sep 2023Listed for Rent $400 / week
- 27 Jul 2023Sold for $3,050,000
- 23 Jun 2023Listed for Sale Under offer

Recent sales nearby
See more recent sales nearby/assets/perm/2zgufsejsyi6zii3c4x25x6gom?signature=f8947d42772b44e02dfe45614156c65bbf25ae519ba52686d4ff8fd5816fc81e) 0
0

/assets/perm/afwdh6553ei6npuyd67fhq7ray?signature=43b0abe1bd0f239ebc63d06fc6bff17fb8a7bda9e70f3696371c6b756d84a186) 0
0/assets/perm/rm5p2c3ggii63axjsgaraz57qa?signature=312ffd3ed228994a8399d5cba1c8a48db48672e48f0aa1f15de5e7f902609ae5) 0
0Similar properties For Sale nearby
See more properties for sale nearby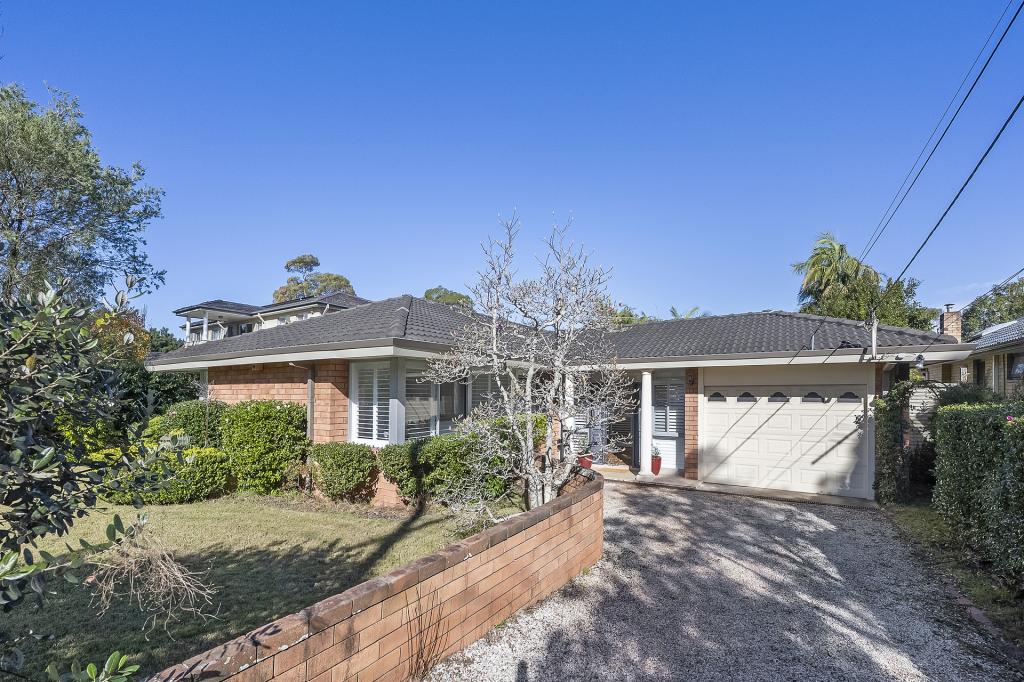 0
0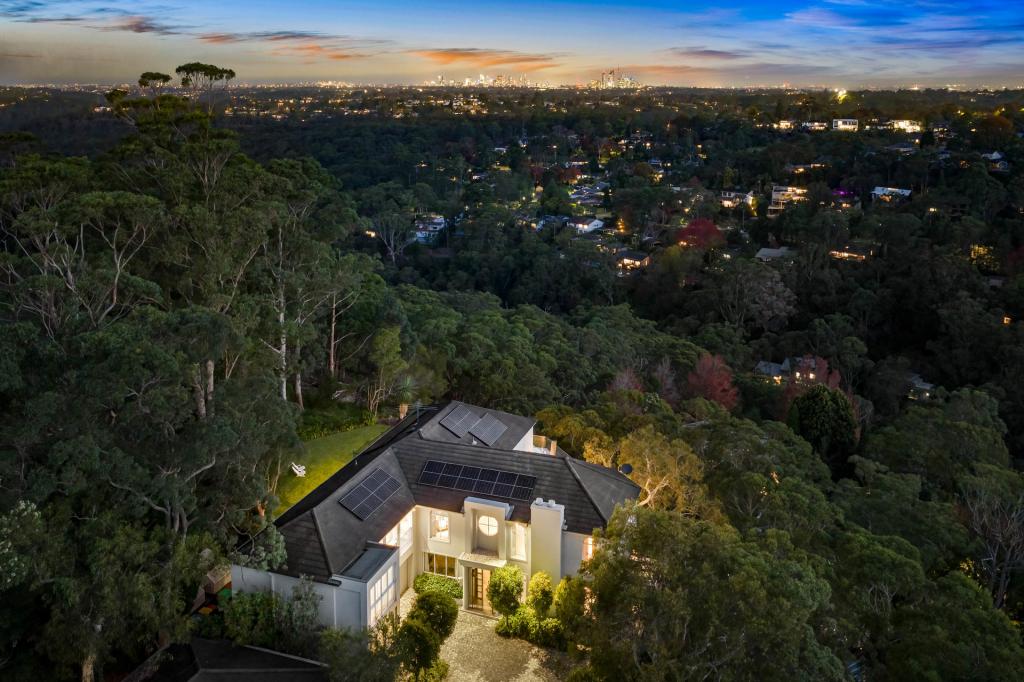 0
0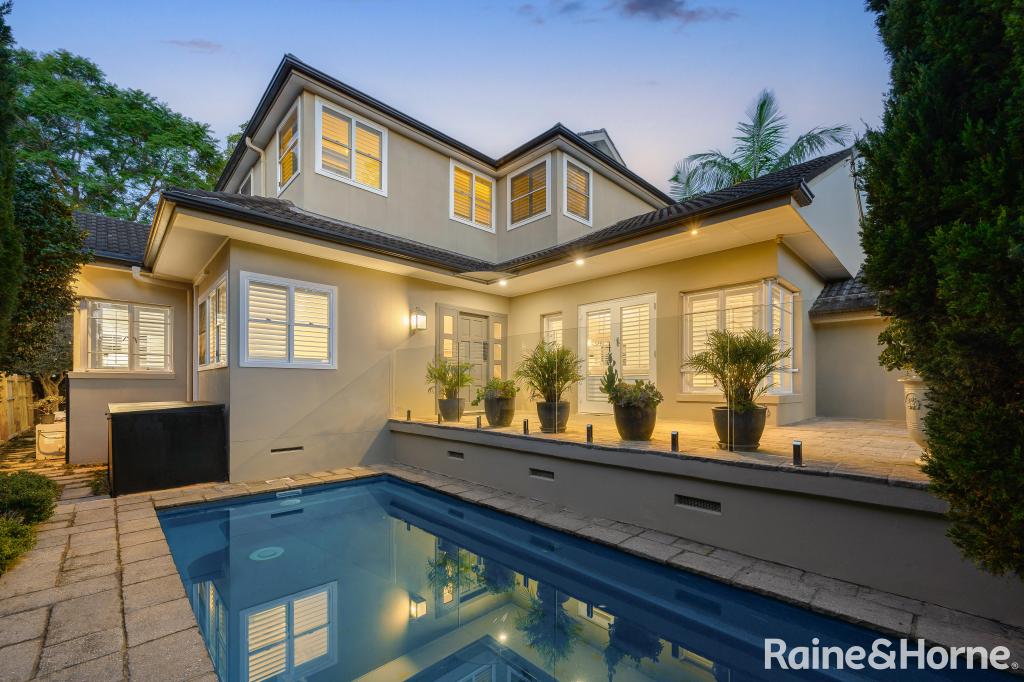 0
0
Similar properties For Rent nearby
See more properties for rent nearby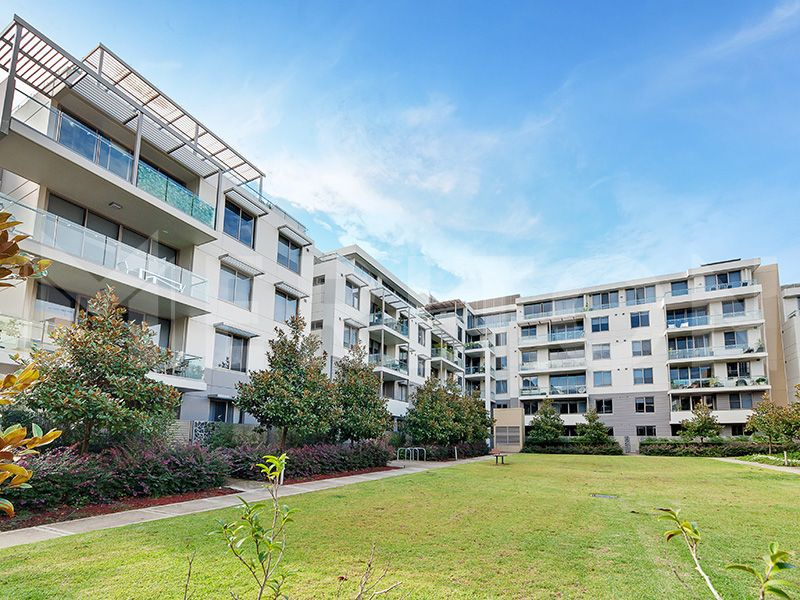 0
0
 0
0 0
0Suburb Insights for St Ives 2075
Market Insights
Ives Trends for Houses
N/A
N/A
View TrendN/A
N/A
Ives Trends for Units
N/A
N/A
View TrendN/A
N/A
Neighbourhood Insights
© Copyright 2026. RP Data Pty Ltd trading as Cotality (Cotality). All rights reserved. No reproduction, distribution, or transmission of the copyrighted materials is permitted. The information is deemed reliable but not guaranteed.
While Cotality uses commercially reasonable efforts to ensure the Cotality Data is current, Cotality does not warrant the accuracy, currency or completeness of the Cotality Data and to the full extent permitted by law excludes all loss or damage howsoever arising (including through negligence) in connection with the Cotality Data.
This product uses cookies and other similar technologies to improve and customise your browsing experience, to tailor content and adverts, and for analytics and metrics regarding visitor usage on this product and other media. We may share cookie and analytics information with third parties for the purposes of advertising. By continuing to use our website, you consent to cookies being used. View our Privacy Policy here.
X
