
12 Jaquetta CloseCecil Hills NSW 2171

Property Details for 12 Jaquetta Cl, Cecil Hills
12 Jaquetta Cl, Cecil Hills is a 5 bedroom, 3 bathroom House with 2 parking spaces and was built in 2015. The property has a land size of 482m2 and floor size of 319m2.This Property is currently listed for sale with Blaze Real Estate
Last Listing description (September 2026)
Why You'll Love It:
Showcasing striking contemporary architecture, impressive proportions and a seamless connection between indoor and outdoor living, this exceptional Cecil Hills residence delivers luxury on a grand scale. Designed with the modern family in mind, the home spans multiple levels and combines sophisticated finishes with an abundance of living and entertaining space.
At the heart of the home is a stunning designer kitchen, complemented by expansive open-plan dining and family areas that flow effortlessly to the covered alfresco. Generous accommodation, multiple living zones, a dedicated home office and beautifully appointed bathrooms ensure every member of the family has space to retreat, work and entertain.
Positioned in a quiet cul-de-sac and surrounded by peaceful leafy outlooks, this is a statement family residence where contemporary design meets everyday functionality.
Features
- Five generously proportioned bedrooms across two levels
- Grand master suite with walk-in wardrobe, luxurious ensuite and impressive proportions
- Three additional upstairs bedrooms with built-in wardrobes
- Fifth bedroom positioned on the ground floor with walk-in wardrobe and nearby bathroom ideal for guests or extended family
- Dedicated home office
- Multiple living areas including family room, lounge and upstairs media room
- Expansive open-plan kitchen, dining and family area
- Sleek designer kitchen with oversized island bench, extensive cabinetry and premium appliances
- Striking dark cabinetry complemented by stone benchtops and feature pendant lighting
- Stylish bathrooms with contemporary finishes and quality fixtures
- Master ensuite featuring double vanity and oversized shower
- Ducted air conditioning throughout
- Downlights and integrated ceiling speakers throughout key living areas
- Feature brickwork, timber detailing and contemporary architectural finishes
- Large windows throughout capturing an abundance of natural light and leafy outlooks
- Upstairs balcony offering additional outdoor space
- Covered alfresco entertaining area with ceiling fans and heating
- Fully equipped outdoor kitchen with built-in BBQ, sink and extensive cabinetry
- Seamless indoor/outdoor connection through large sliding doors
- Landscaped, low-maintenance surrounds
- Solar panel system
- Double lock-up garage
- Situated in a quiet cul-de-sac
Best Suited For:
Perfect for large or growing families, multi-generational households and buyers who love to entertain, this impressive residence offers the space, versatility and quality expected from a premium contemporary home. With multiple living zones, five bedrooms, a home office and an outstanding alfresco entertaining area, every detail has been considered for effortless family living.
Disclaimer: The above information has been gathered from sources that we believe are reliable. However, we cannot guarantee the accuracy of this information and nor do we accept responsibility for its accuracy. Any interested parties should rely on their own enquiries and judgment to determine the accuracy of this information for their own purposes. Images are for illustrative and design purposes only and do not represent the final product or finishes.
Property History for 12 Jaquetta Cl, Cecil Hills, NSW 2171
- 17 Aug 2026Listed for Sale Auction
- 18 Oct 2024Sold for $2,126,000
- 02 May 2024Listed for Sale Sold at auction

Recent sales nearby
See more recent sales nearby/assets/perm/u5b3aof5wui6nczp3eg2ygcab4?signature=70fba993d13110858e591bd62f16187539d19f7cce78a69a14777e63994ef11b) 0
0
/assets/perm/jfpmbrv6kyi6nlscf4s2avkudi?signature=c29bea55ccb12cadc935ec9ae1dfd04158de481a5461780ee6dc74e7d9c56a46) 0
0
/assets/perm/tzy6iiow7yi6nftupvmix6ryba?signature=f991b2b7cf72fa6c9863ade25a8573aeb0b2537dc564377b54c9798cae15167f) 0
0

Similar properties For Sale nearby
See more properties for sale nearby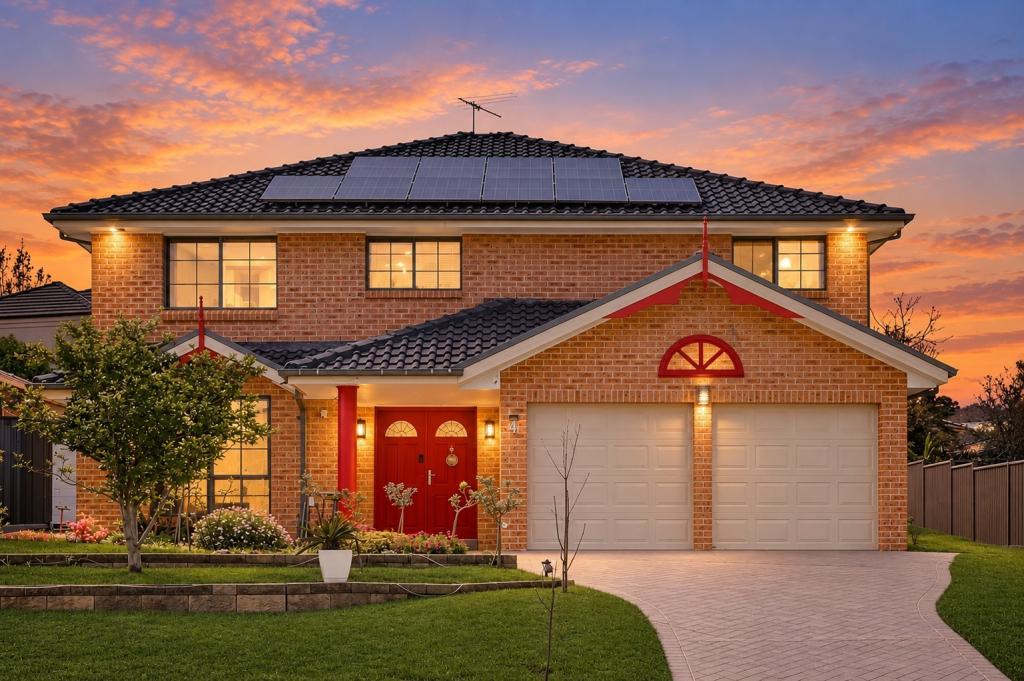 0
0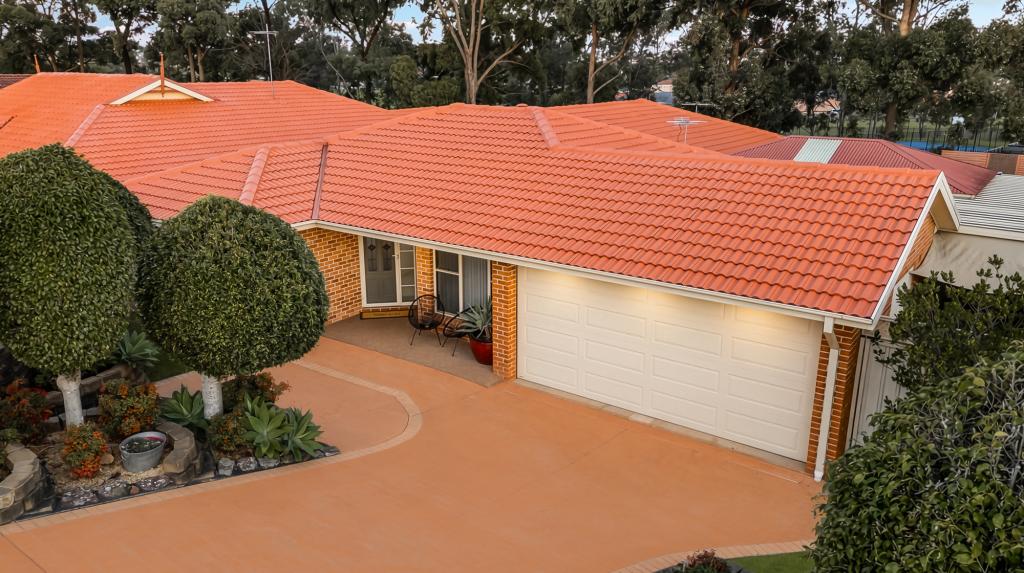 0
0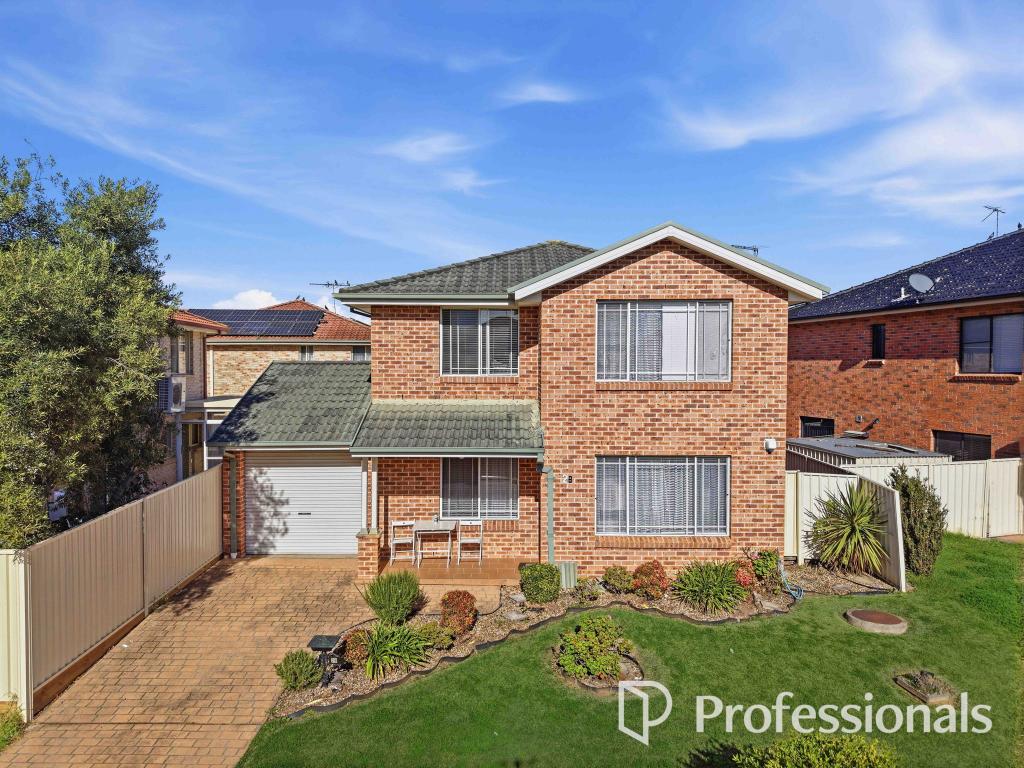 0
0
Similar properties For Rent nearby
See more properties for rent nearby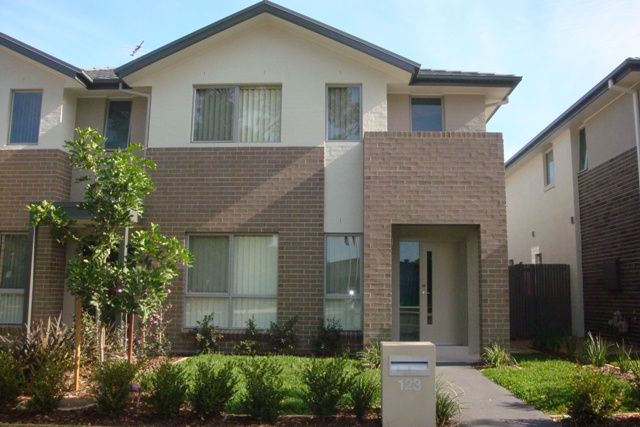 0
0
 0
0 0
0About Cecil Hills 2171
The size of Cecil Hills is approximately 6.1 square kilometres. There are 15 parks, covering nearly 66.0% of the total area. The population of Cecil Hills in 2016 was 7018 people. By 2021 the population was 6906 showing a population decline of 1.6% in the area during that time. The predominant age group in Cecil Hills is 10-19 years. Households in Cecil Hills are primarily couples with children and are likely to be repaying $1800 - $2399 per month on mortgage repayments. In general, people in Cecil Hills work in a professional occupation.In 2021, 82.90% of the homes in Cecil Hills were owner-occupied compared with 83.70% in 2016.
Cecil Hills has 2,079 properties. Over the last 5 years, Houses in Cecil Hills have seen a 31.16% increase in median value, while Units have seen a 63.08% increase. As at 31 August 2026:
- The median value for Houses in Cecil Hills is $1,525,965 while the median value for Units is $1,245,564.
- Houses have a median rent of $850.
Suburb Insights for Cecil Hills 2171
Market Insights
Cecil Hills Trends for Houses
N/A
N/A
View TrendN/A
N/A
Cecil Hills Trends for Units
N/A
N/A
View TrendN/A
N/A
Neighbourhood Insights
© Copyright 2026. RP Data Pty Ltd trading as Cotality (Cotality). All rights reserved. No reproduction, distribution, or transmission of the copyrighted materials is permitted. The information is deemed reliable but not guaranteed.
While Cotality uses commercially reasonable efforts to ensure the Cotality Data is current, Cotality does not warrant the accuracy, currency or completeness of the Cotality Data and to the full extent permitted by law excludes all loss or damage howsoever arising (including through negligence) in connection with the Cotality Data.
This product uses cookies and other similar technologies to improve and customise your browsing experience, to tailor content and adverts, and for analytics and metrics regarding visitor usage on this product and other media. We may share cookie and analytics information with third parties for the purposes of advertising. By continuing to use our website, you consent to cookies being used. View our Privacy Policy here.
X
