
20 Push-Pea WayCranbourne West VIC 3977

Property Details for 20 Push-Pea Way, Cranbourne West
20 Push-Pea Way, Cranbourne West is a 3 bedroom, 2 bathroom Townhouse with 2 parking spaces and was built in 2020. The property has a land size of 113m2 and floor size of 157m2.This Property is currently listed for sale with Family Realtors
Last Listing description (July 2026)
Showcasing contemporary style, premium inclusions, and an expansive townhouse design, this stunning three-bedroom residence delivers the perfect balance of luxury, comfort, and low-maintenance living. Whether you're a first-home buyer, downsizer, growing family, or astute investor, this move-in-ready home presents an exceptional opportunity in one of Cranbourne West's most sought-after locations.
Thoughtfully designed across a spacious floorplan, the home welcomes you with light-filled interiors and quality finishes throughout. The heart of the home is the impressive open-plan living and dining area, seamlessly connected to a designer kitchen featuring stone benchtops, premium appliances, ample storage, and quality cabinetry, creating the ideal setting for both everyday living and entertaining.
The luxurious master suite offers a private retreat complete with a walk-in robe and stylish ensuite, while the remaining two generously sized bedrooms are fitted with built-in robes and are serviced by a modern central bathroom. A well-appointed laundry and additional powder room further enhance the home's practicality.
Sliding doors extend the living space outdoors, providing a private and low-maintenance area perfect for entertaining guests or enjoying a quiet morning coffee. Completing the package is a secure double garage with internal access and additional storage options.
Features Include:
* Three spacious bedrooms, including a luxurious master suite with walk-in robe and ensuite
* Two stylish bathrooms plus additional powder room
* Expansive open-plan living and dining area
* Premium kitchen with stone benchtops, quality appliances, dishwasher and ample storage
* High-quality fixtures and finishes throughout
* Double remote garage with internal access
* Low-maintenance outdoor entertaining area
* Move-in ready with nothing further to do
Positioned within close proximity to quality schools, childcare facilities, parklands, shopping centres, public transport and major road networks, this impressive residence delivers an enviable lifestyle of convenience and modern living.
A rare opportunity to secure a premium townhouse in the heart of Cranbourne West. Contact us today to arrange your inspection.
Rental Appraisal: $625-$650 per week.
PHOTO ID REQUIRED AT OPEN HOMES.
Note: Every care has been taken to verify the accuracy of the details in this advertisement; however, we cannot guarantee its correctness. Prospective purchasers are requested to take such action as is necessary to satisfy themselves of any pertinent matters.
Disclaimer:
The images presented in this listing have been digitally enhanced and may include AI-generated elements for illustrative purposes. Certain fixtures, fittings, finishes, and furnishings may have been altered, added, or removed and may not accurately reflect the current condition of the property.
Prospective buyers are advised that these images are for marketing purposes only. All interested parties must rely on their own enquiries and conduct a thorough physical inspection of the property to satisfy themselves as to its condition, features, and suitability.
Property History for 20 Push-Pea Way, Cranbourne West, VIC 3977
- 05 Jun 2026Listed for Sale $650,000 - $680,000 | MUST INSPECT
- 25 Mar 2026Listed for Rent $580 / week
- 12 Mar 2025Listed for Rent $560 / week

Recent sales nearby
See more recent sales nearby

Similar properties For Sale nearby
See more properties for sale nearby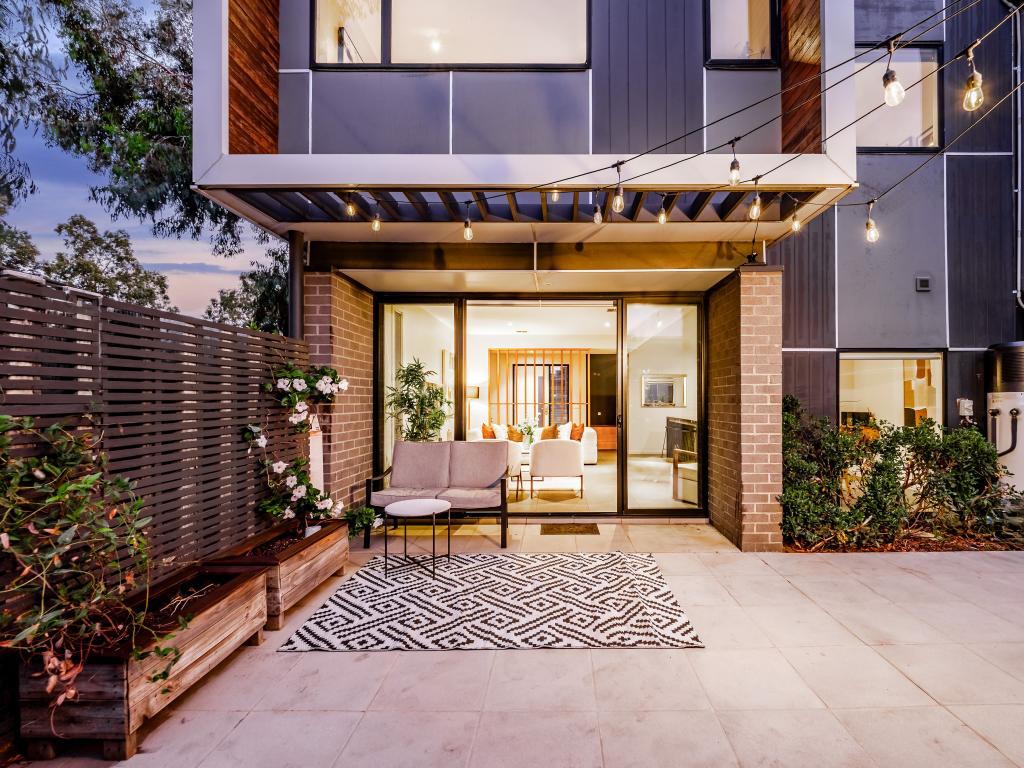 0
0

 0
0 0
0
Similar properties For Rent nearby
See more properties for rent nearby 0
0
 0
0

 0
0About Cranbourne West 3977
The size of Cranbourne West is approximately 11.8 square kilometres. There are 23 parks, covering nearly 10.1% of the total area. The population of Cranbourne West in 2016 was 15035 people. By 2021 the population was 19969 showing a population growth of 32.8% in the area during that time. The predominant age group in Cranbourne West is 30-39 years. Households in Cranbourne West are primarily couples with children and are likely to be repaying $1800 - $2399 per month on mortgage repayments. In general, people in Cranbourne West work in a trades occupation.In 2021, 74.30% of the homes in Cranbourne West were owner-occupied compared with 76.00% in 2016.
Cranbourne West has 9,430 properties. Over the last 5 years, Houses in Cranbourne West have seen a 22.69% increase in median value, while Units have seen a 29.51% increase. As at 30 June 2026:
- The median value for Houses in Cranbourne West is $782,083 while the median value for Units is $597,072.
- Houses have a median rent of $590 while Units have a median rent of $540.
Suburb Insights for Cranbourne West 3977
Market Insights
Cranbourne West Trends for Houses
N/A
N/A
View TrendN/A
N/A
Cranbourne West Trends for Units
N/A
N/A
View TrendN/A
N/A
Neighbourhood Insights
© Copyright 2026. RP Data Pty Ltd trading as Cotality (Cotality). All rights reserved. No reproduction, distribution, or transmission of the copyrighted materials is permitted. The information is deemed reliable but not guaranteed.
While Cotality uses commercially reasonable efforts to ensure the Cotality Data is current, Cotality does not warrant the accuracy, currency or completeness of the Cotality Data and to the full extent permitted by law excludes all loss or damage howsoever arising (including through negligence) in connection with the Cotality Data.
This product uses cookies and other similar technologies to improve and customise your browsing experience, to tailor content and adverts, and for analytics and metrics regarding visitor usage on this product and other media. We may share cookie and analytics information with third parties for the purposes of advertising. By continuing to use our website, you consent to cookies being used. View our Privacy Policy here.
X
